
BEDS3
BATHS3.00
SQUARE FEET2,856
MLS#98999691
STATUSNew
PROPERTY TYPEResidential - Single Family
SCHOOLClarkston
Property Description
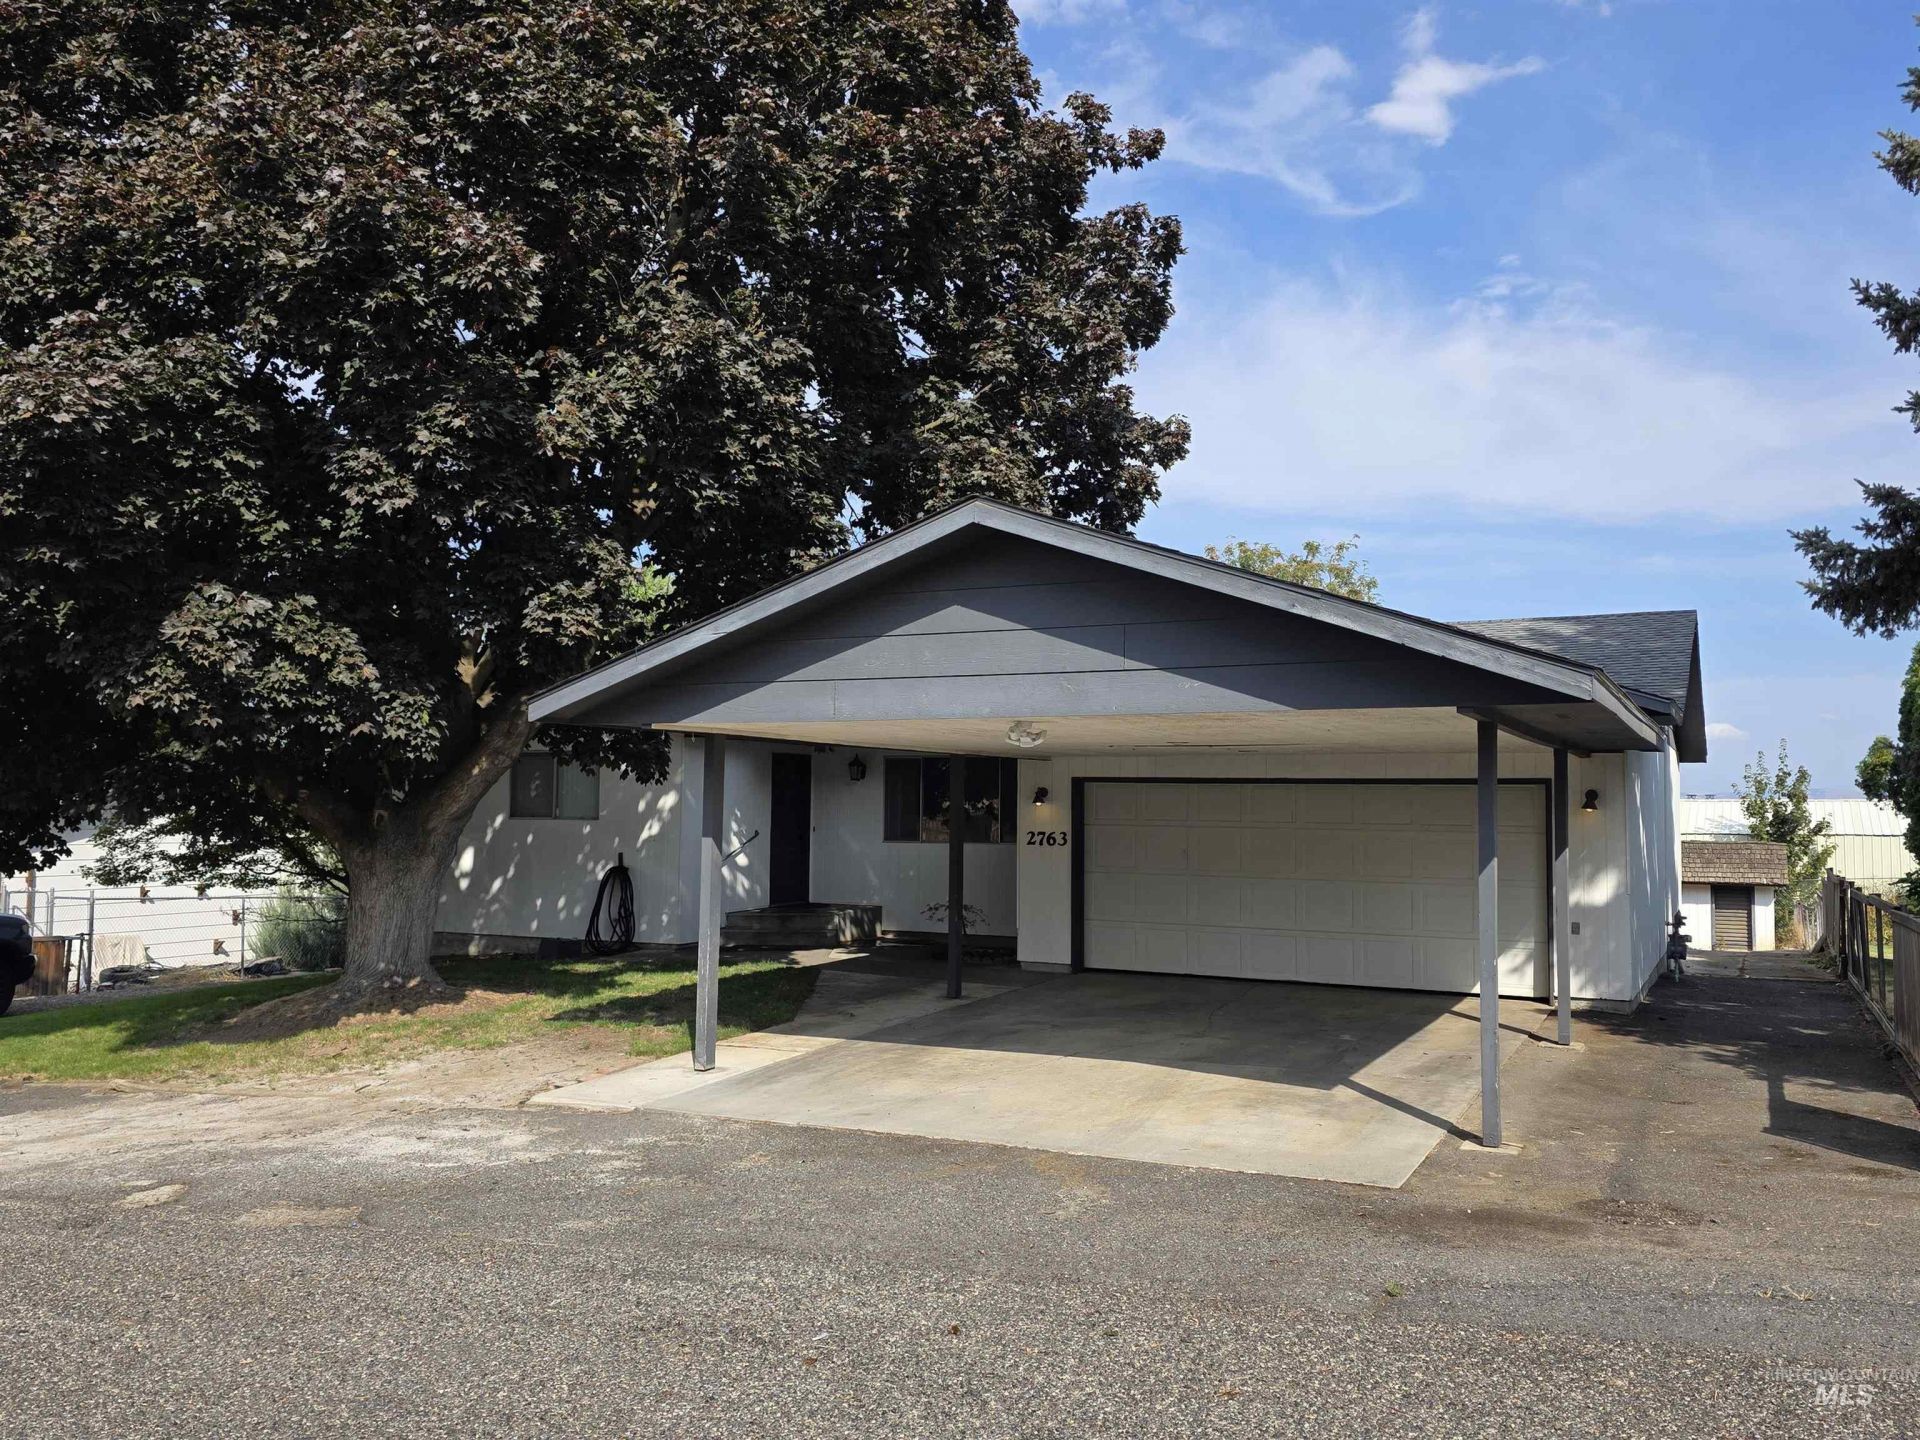
Spacious 3-bedroom, 2-bath home on a quiet cul-de-sac street offering 1,428 sq ft on the main level plus a full basement with excellent potential for additional living space. The main floor features a primary suite, laundry room, pantry, tile and laminate flooring, fresh interior paint, double-pane windows, gas fireplace insert. Recent improvements include a NEW ROOF and NEW ELECTRICAL PANEL in 2026. The full basement features 8-ft ceilings, wood stove, 2nd kitchen, an unfinished bathroom, abundant storage, and potential for a 4th bedroom or additional finished living area. Exterior amenities include a 2-car garage, carport, RV parking, and partially fenced yard. Gas furnace and heat pump with A/C. The property will benefit from landscaping, deck and fencing improvements, offering an opportunity for a buyer to bring their own updates and take advantage of the generous square footage, flexible floor plan, and potential to build equity. Convenient Clarkston location with plenty of room to make this home your own.
Property Features
Property Type: Residential - Single Family
Basement: Daylight
Cooling: Central Air
Fenced: Yes
Garage: 2 car attached
Heating: Forced Air, Natural Gas, Wood
Lot Size: 0.28 Acres
Roof Type: Composition
Taxes: $3,468
Year Built: 1976
Amenities
Bath-Master
Bed-Master Main Level
Two Kitchens
Breakfast Bar
Laminate Counters
Feature Descriptions
Appliances: Electric Water Heater, Oven/Range Freestanding, Refrigerator
Construction Materials: Concrete, Frame, Wood Siding
Exterior: Concrete, Frame, Wood
Fencing: Partial
Fireplace: Gas, Insert, Wood Burning Stove
Flooring: Tile
Lot: 10000 SF - .49 AC
Lot Dimensions: 87x140
Parcel#: 11410201000000000
Parking: Attached
Parking Notes: Attached
Sewer: Septic Tank
Water: City Service
Local Schools
High School: Clarkston
Middle School: Lincoln (Clarkston)
Elementary School: Heights (Clarkston)
School District: Clarkston
Listed By / Shown By
Listed By
Agency Name: Silvercreek Realty Group
Agency Phone: 208-377-0422
Shown By
Agent Name: Kimberly Lynch
Agent Phone: Cell: (208) 507-0484
Agency Title: Coldwell Banker Tomlinson Quad Cities

Estimate Your Payment
Estimated Payment
$ 1,419.24 per month $999.28 Principal & Interest $289.00 Property Tax $130.96 Homeowner's Insurance
2763 26th St | MLS# 98999691
This single family home located at 2763 26th St, Clarkston, WA 99403 is currently listed for sale with an asking price of $449,000. This property was built in 1976 and has 3 bedrooms with 2856 sq. ft. 26th St is located within the Clarkston school district. Search Clarkston real estate on klynch.cbquadcities.com today.