
BEDS3
BATHS2.00
SQUARE FEET1,932
MLS#98990512
STATUSActive
PROPERTY TYPEResidential - Single Family
SCHOOLClarkston
Property Description
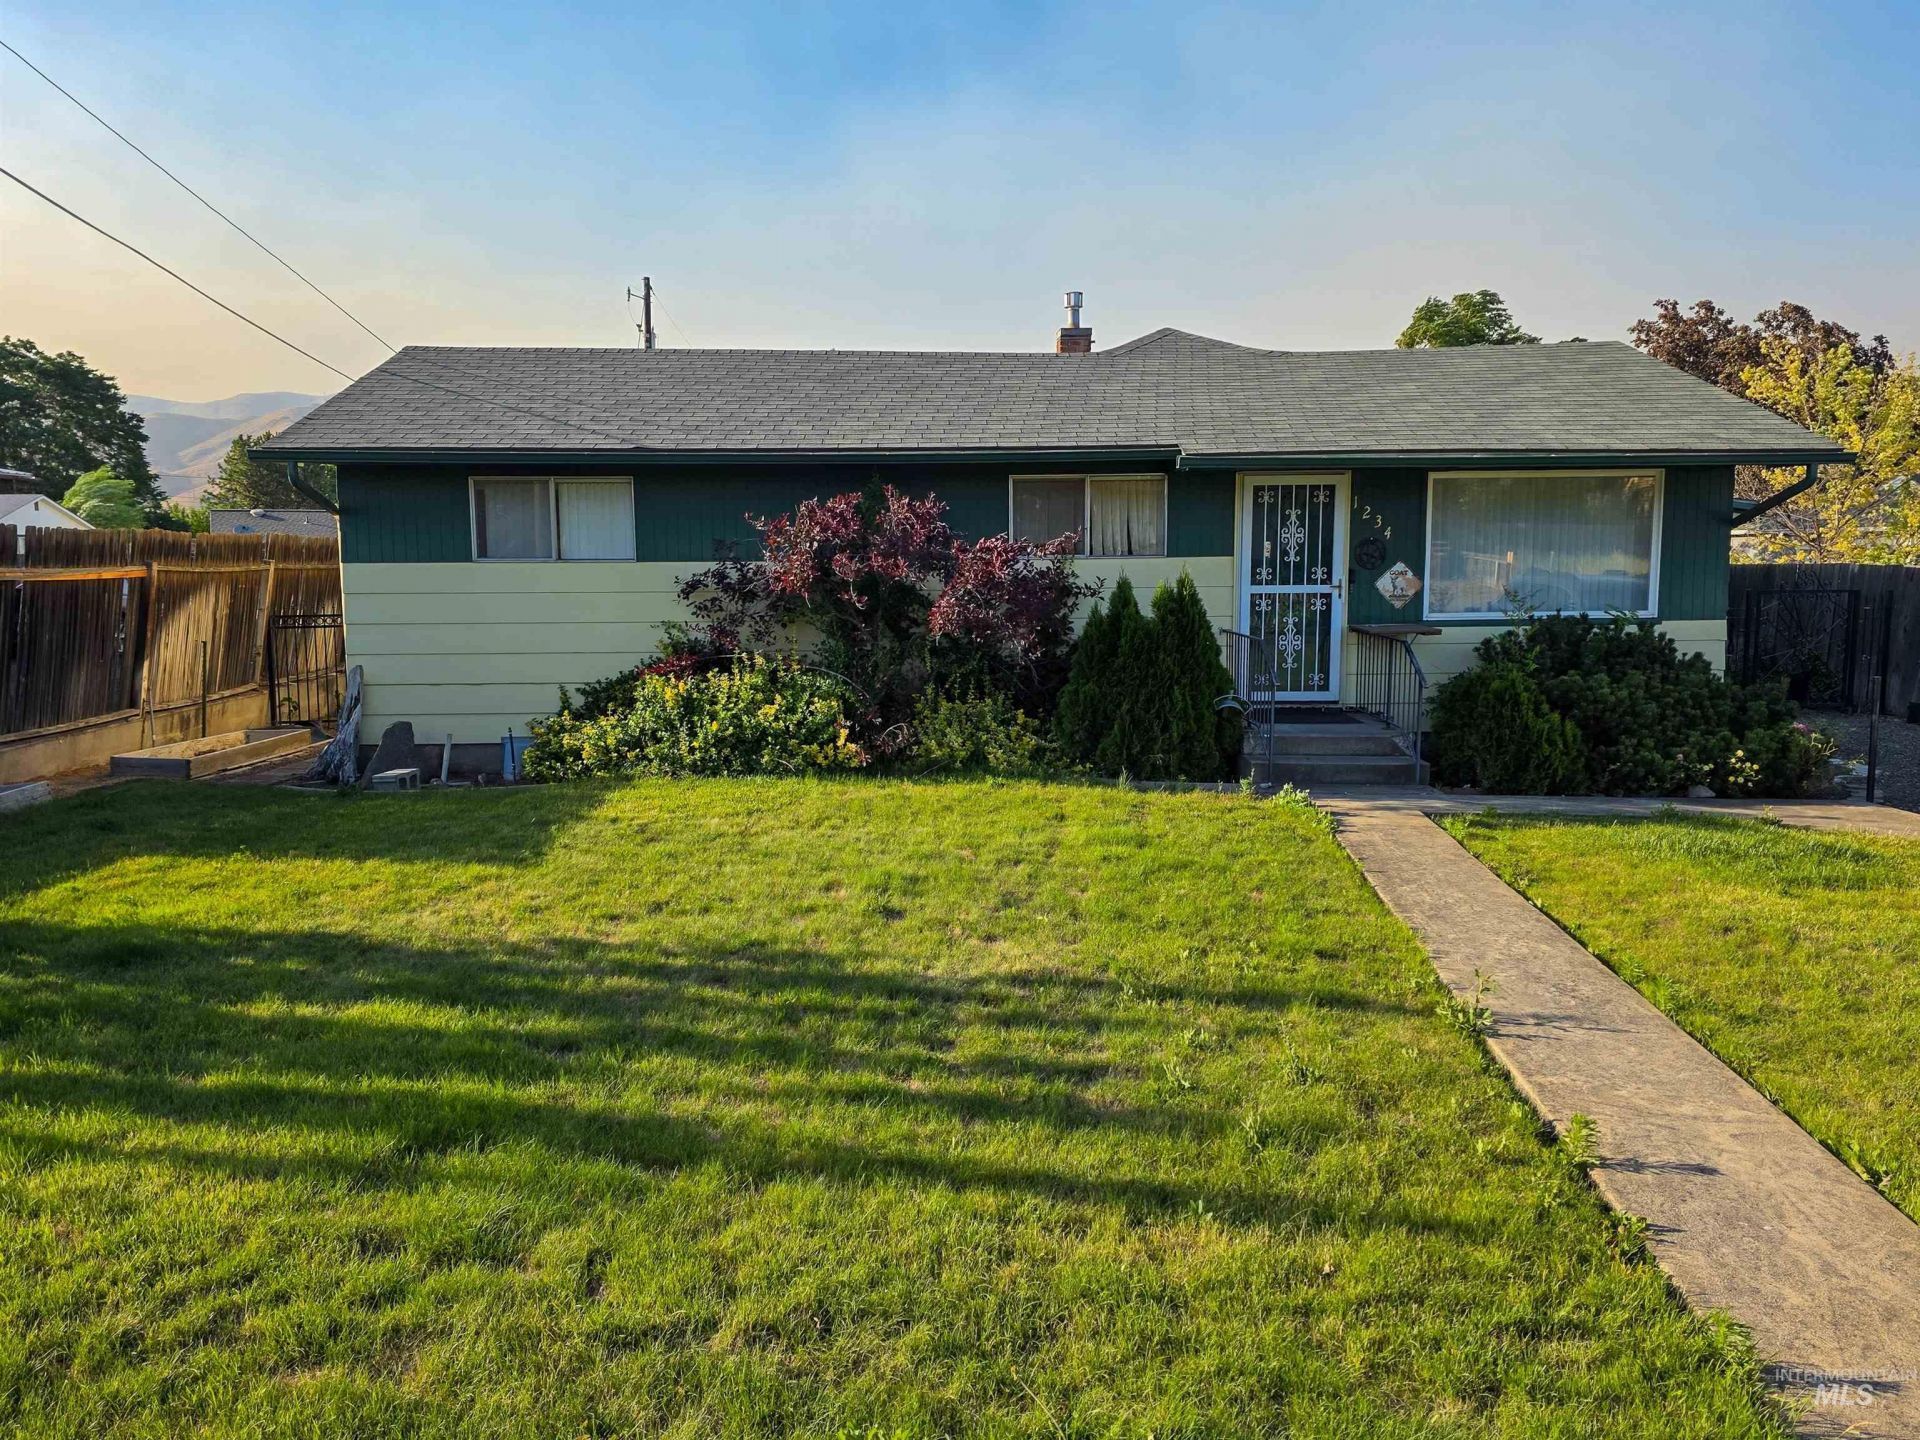
Charming Clarkston home with endless possibilities! Conveniently located in the heart of downtown Clarkston, this 3 bed, 2 bath home is just minutes from shopping, dining, parks, and everyday amenities. Beautiful original hardwood floors throughout the home, updated kitchen appliances and newer bathroom features that provide modern comfort while preserving the homes charm. Outside, the property is fully fenced with an electric gate, providing secure parking & added peace of mind. Beyond the main living spaces, this property truly stands out with its versatile bonus areas. A dedicated workshop offers the perfect space for hobbies & projects, while an additional climate controlled room previously used by the sellers for food preparation and storage provides endless possibilities as a home business space, craft room, studio, office, fitness room, pantry, or specialty storage area. Adding to the propertys unique appeal, two safes are included with the sale a secure built-in floor safe set in concrete and an additional freestanding safe, offering valuable storage. Combining timeless character, modern updates, flexible spaces, secure parking, and a prime downtown location, this Clarkston gem is ready to welcome its next owner. Dont miss this opportunity to own a property that offers charm & functionality in one of Clarkstons most convenient locations!
Property Features
Property Type: Residential - Single Family
Cooling: Central Air
Fenced: Yes
Heating: Forced Air, Natural Gas
Lot Size: 0.20 Acres
Roof Type: Composition
Taxes: $1,899
Year Built: 1935
Amenities
Walk In Shower
Feature Descriptions
Accessibility: Bathroom Bars
Appliances: Gas Water Heater, Dishwasher, Oven/Range Freestanding, Refrigerator, Washer, Dryer
Construction Materials: Frame
Days on Site: 30
Exterior: Frame
Fencing: Full, Metal
Fireplace: Wood Burning Stove
Flooring: Hardwood, Carpet, Vinyl Sheet
Lot: Standard Lot 6000-9999 SF
Lot Dimensions: 129x68
Parcel#: 10041700600050000
Utilities: Sewer Connected
Water: City Service
Local Schools
High School: Clarkston
Middle School: Lincoln (Clarkston)
Elementary School: Highland (Clarkston)
School District: Clarkston
Listed By / Shown By
Listed By
Agency Name: Assist 2 Sell Discovery Real Estate
Agency Phone: 208-798-7822
Shown By
Agent Name: Kimberly Lynch
Agent Phone: Cell: (208) 507-0484
Agency Title: Coldwell Banker Tomlinson Quad Cities

Estimate Your Payment
Estimated Payment
$ 963.76 per month $712.18 Principal & Interest $158.25 Property Tax $93.33 Homeowner's Insurance
1234 Libby St. | MLS# 98990512
This single family home located at 1234 Libby St., Clarkston, WA 99403 is currently listed for sale with an asking price of $319,999. This property was built in 1935 and has 3 bedrooms with 1932 sq. ft. Libby St. is located within the Clarkston school district. Search Clarkston real estate on klynch.cbquadcities.com today.